Get $2,125 Cash Back
90 VICTOR Boulevard, St. George — listed at $849,900. Earn buyer cashback at closing. No catches, just more money in your pocket.
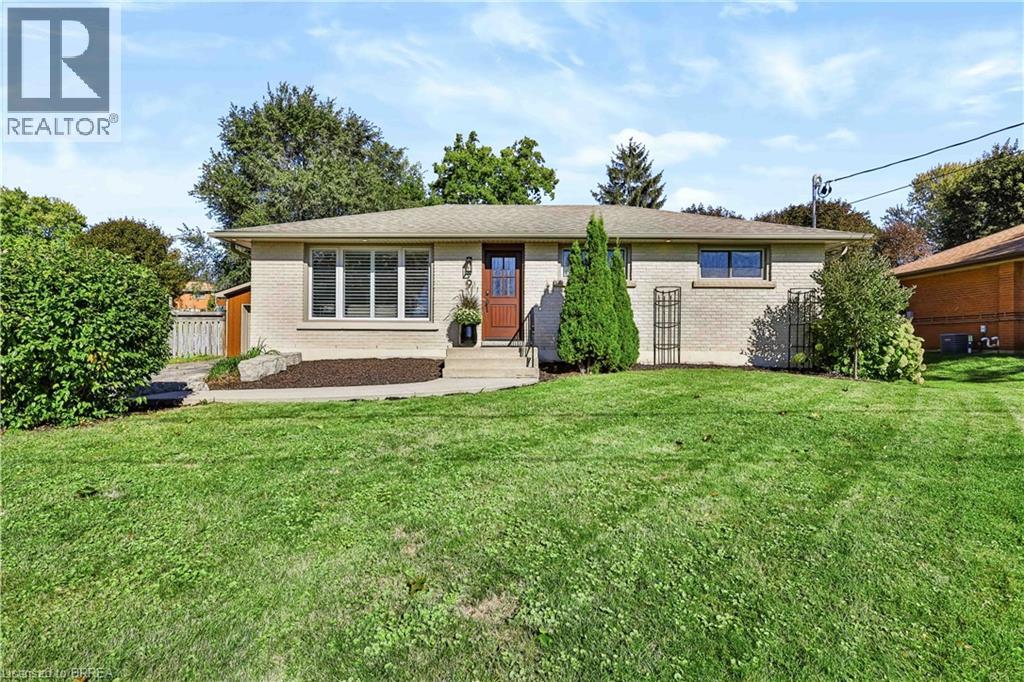
BUNGALOW LIVING, SMALL-TOWN CHARM, AND THE SPACE TO ENJOY IT ALL! Welcome to 90 Victor Boulevard in beautiful St. George, where easy main-floor living, exceptional pride of ownership, and small-town charm come together! Enjoy the convenience of bungalow living without compromising on space! A fully finished lower level gives you the flexibility to entertain, welcome family and friends, or simply enjoy more room to spread out. The double-car garage adds everyday convenience, while the care and attention throughout make this a home you'll feel proud to call your own. Beyond your front door, discover everything that makes St. George such a special place to live. Explore its charming historic downtown, enjoy local shops and restaurants, beautiful parks, and a welcoming community atmosphere. It's the perfect setting for those looking to enjoy a quieter pace of life while remaining conveniently connected to Cambridge, Brantford, and surrounding areas. Whether you're looking to simplify your lifestyle or find the perfect place to put down roots, this home offers the space, comfort, and community to make it happen. (id:60164)
| Room | Level | Dimensions |
|---|---|---|
| Cold room | Lower level | 5'5'' x 9'5'' |
| Utility room | Lower level | 18'4'' x 32'7'' |
| Bedroom | Lower level | 10'5'' x 18'4'' |
| Games room | Lower level | 13'2'' x 18'1'' |
| Recreation room | Lower level | 13'2'' x 26'10'' |
| Laundry room | Main level | 6'1'' x 9'5'' |
| 3pc Bathroom | Main level | 5'3'' x 7'9'' |
| Bedroom | Main level | 9'1'' x 10'11'' |
| Bedroom | Main level | 9'4'' x 10'11'' |
| 4pc Ensuite bath | Main level | 5'3'' x 7'1'' |
| Primary Bedroom | Main level | 12'6'' x 14'1'' |
| Living room | Main level | 11'1'' x 17'9'' |
| Dining room | Main level | 9'6'' x 10'5'' |
| Kitchen | Main level | 11'3'' x 14'4'' |
Is 90 VICTOR Boulevard a good fit for a growing family?+
With 4 bedrooms and 2 bathrooms (2197 sq ft), there's room for kids plus a guest room or home office.
Does it have a basement, and is it finished?+
Yes — Finished, Full. A finished basement adds meaningful living space beyond the listed square footage.
What are the ongoing costs beyond the mortgage?+
Budget for annual property taxes of $4,568.15, heating is forced air, natural gas. Always verify the latest figures with your agent before making an offer — these change yearly.
What's the parking situation?+
This property includes 6 spaces — Attached Garage.
How is the home heated? Is it efficient?+
Heating is forced air, natural gas. Gas heating is generally the most cost-efficient option in Ontario winters.
Is there air conditioning?+
Yes — central air conditioning cooling is in place.
Ask About This Property
Nearby Places
Searching nearby places…
Similar listings
 For Sale57 days19
 For Sale13 days50
 For Sale7 days44
 For Sale10 days41

The listing data above is provided under copyright by the Canadian Real Estate Association. While the information is considered reliable, its accuracy is not guaranteed by the Canadian Real Estate Association or getsetsold.ca. Neither getsetsold.ca nor its affiliates make any representations or warranties, express or implied, regarding the accuracy or completeness of the information presented here.